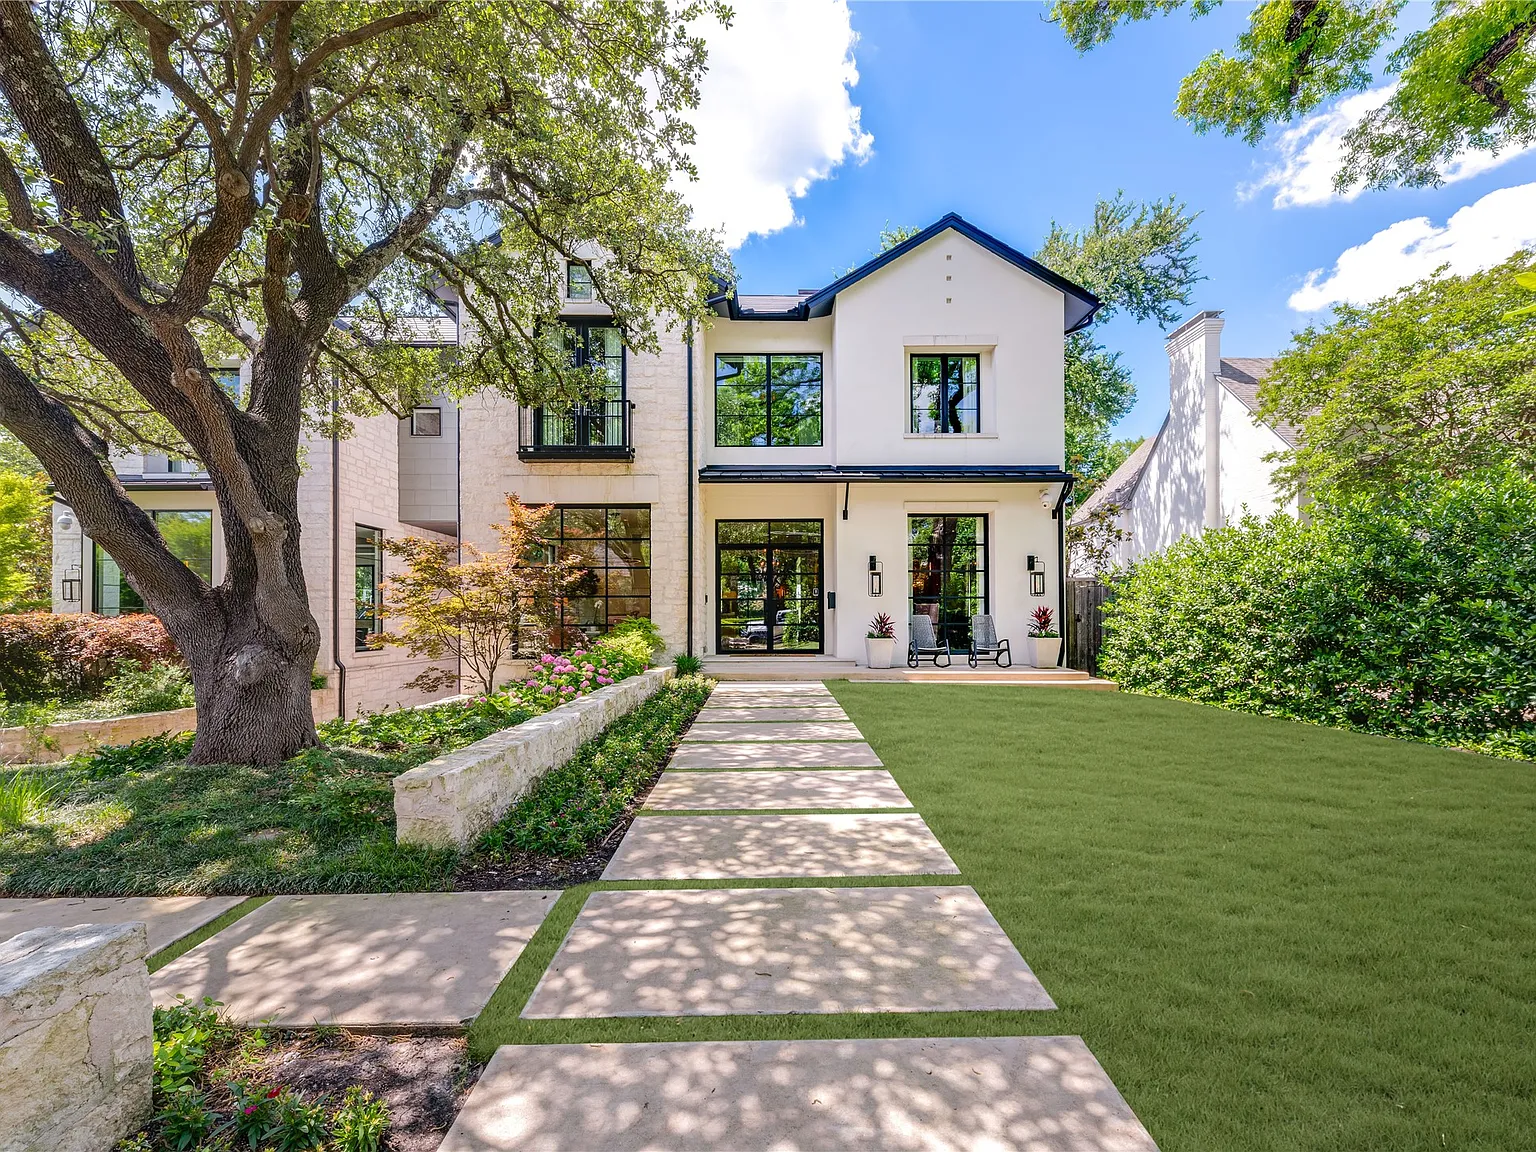
An ensemble only works when budget, schedule, and quality share the same table. Owners align once with one superintendent—then we pre-layer trade packages, contingency, and commissioning so residential foundations, renovation phasing, and commercial turnovers don’t collide. We adopt the plan early, adapt the field reality nightly, and improve the turnover package until punch is boring.
Adopt. Adapt. Improve.
From boutique infill homes to phased production streets, our residential crews sequence site work, framing, MEP rough-in, and finish carpentry under one playbook. Designers and owners get weekly photo milestones, billing that aligns with inspections, and a single superintendent fluent in HOA rules and slab-to-trim pacing.
Residential • New builds & custom homes
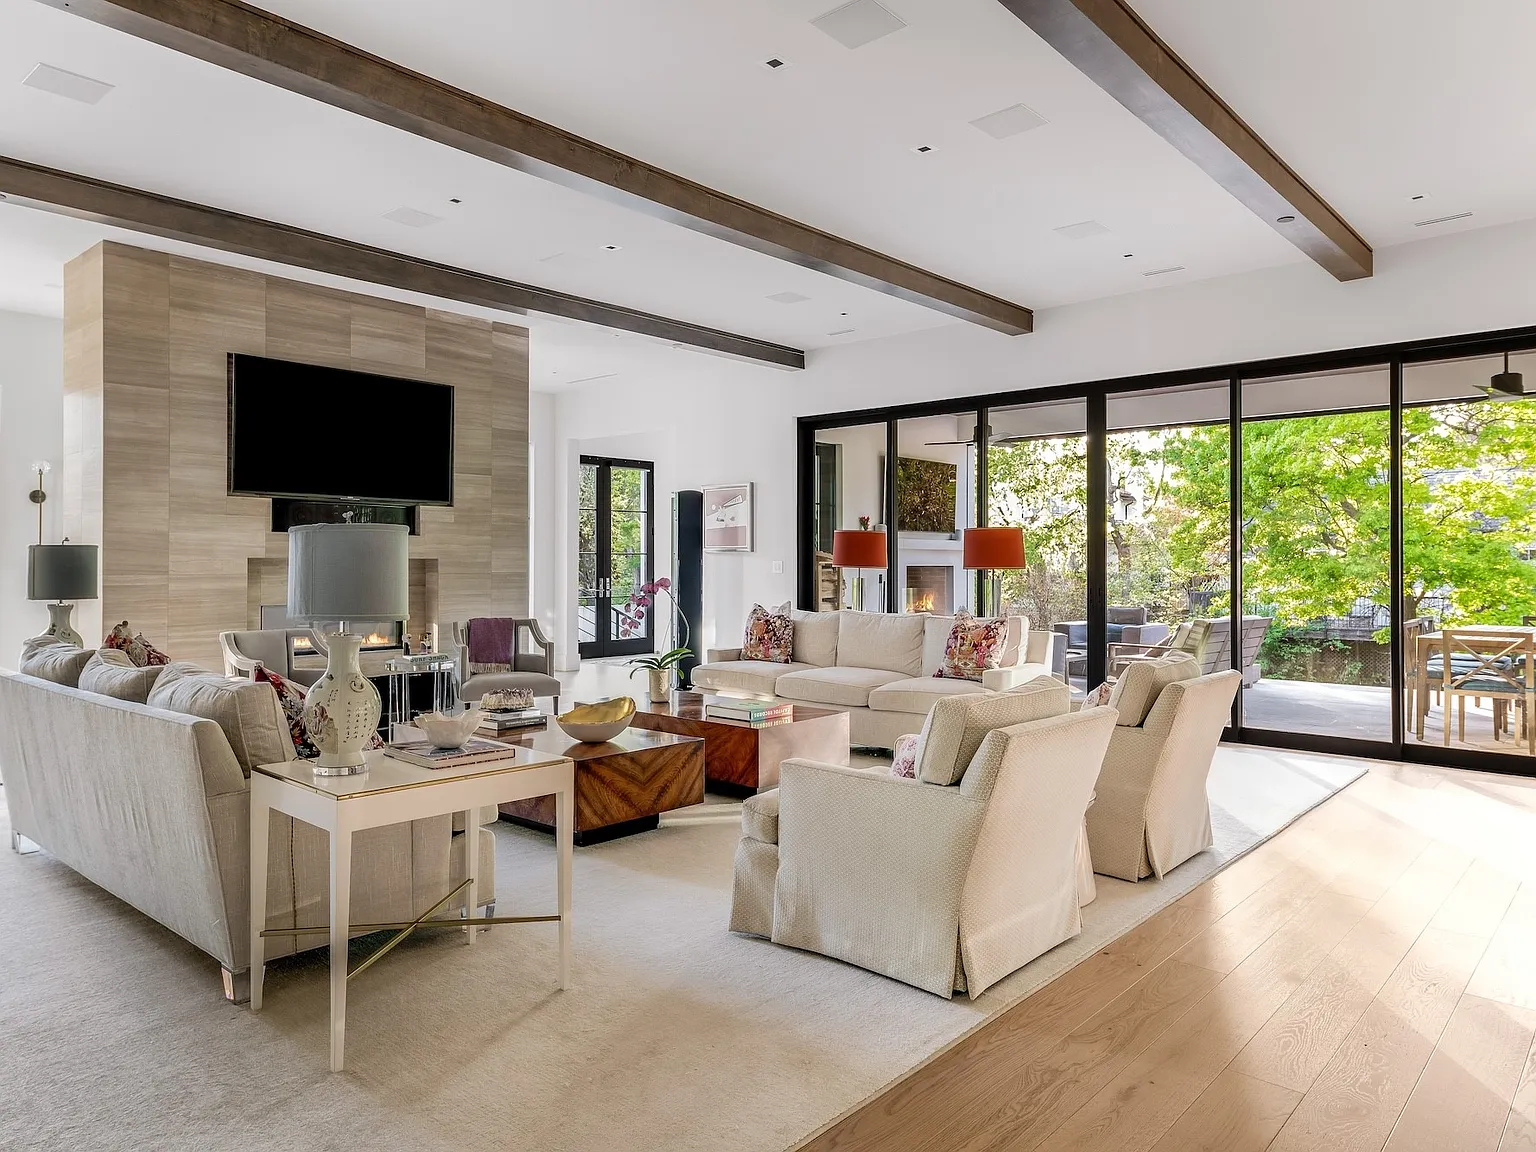
Renovation • interiors & structural updates
Load-bearing wall work and bath relocations deserve the same choreography as greenfield digs. We dust-wall kitchens, stagger shutoff maps overnight, and hand off temporary hubs so families remain home without chaos. Variance packets, historic overlays, and punch-only closeouts arrive pre-formatted for city reviewers.
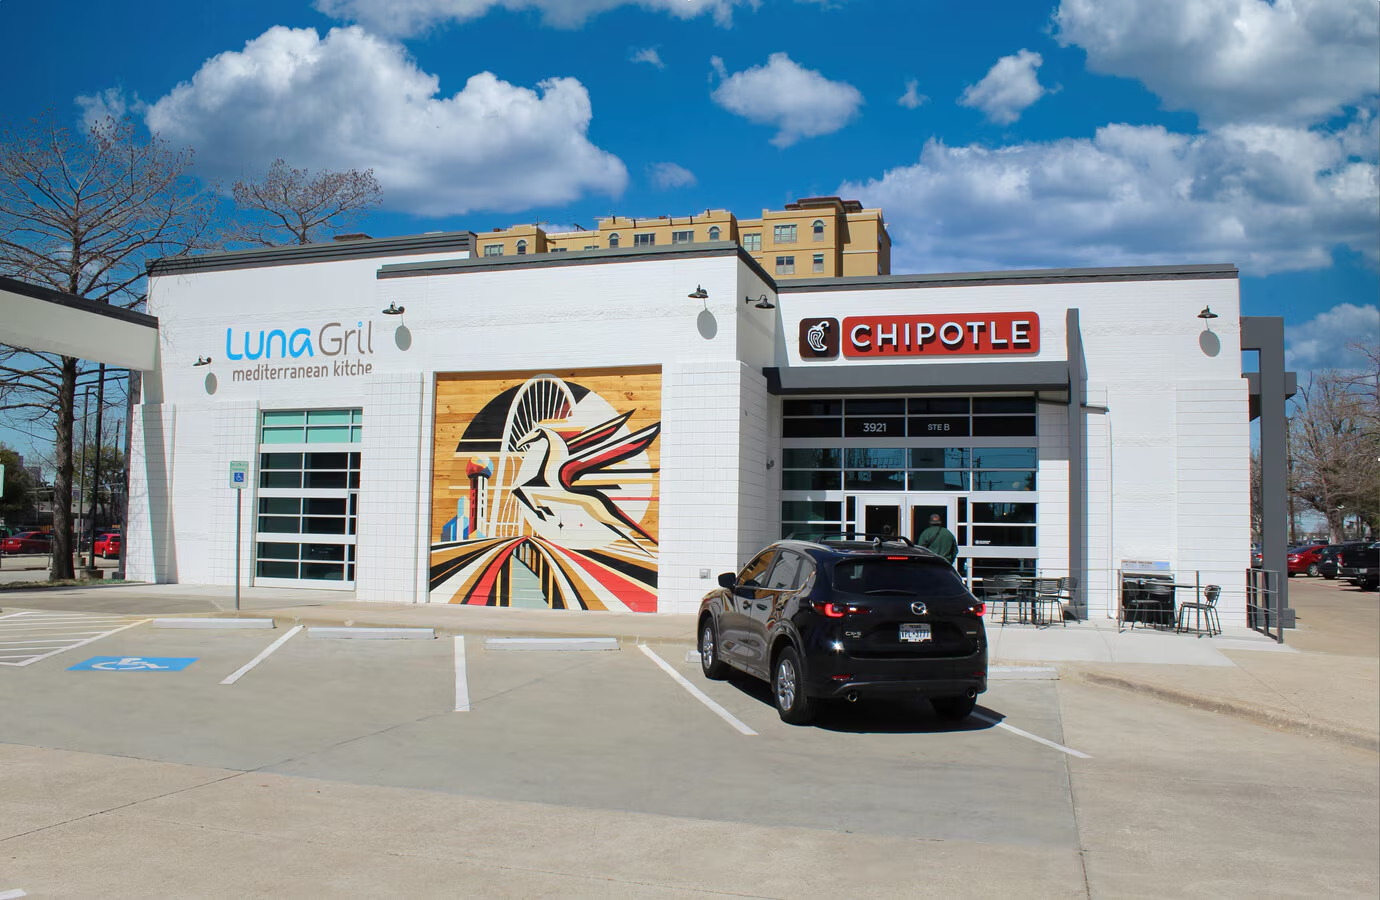
Tenant interiors, rollout kits, and light industrial flex bays roll through shared VE workshops before scaffold goes vertical. OSHA logs live beside daily huddles, TI allowances reconcile without spreadsheet drift, and punch dashboards stay synced for property ops until keys turn with zero drama.
Commercial • storefront & workspace